
Square Footage That
Actually Gets Used
Garage Conversions in Magnolia and throughout Montgomery County for families needing home offices, guest suites, or additional living space without building an addition
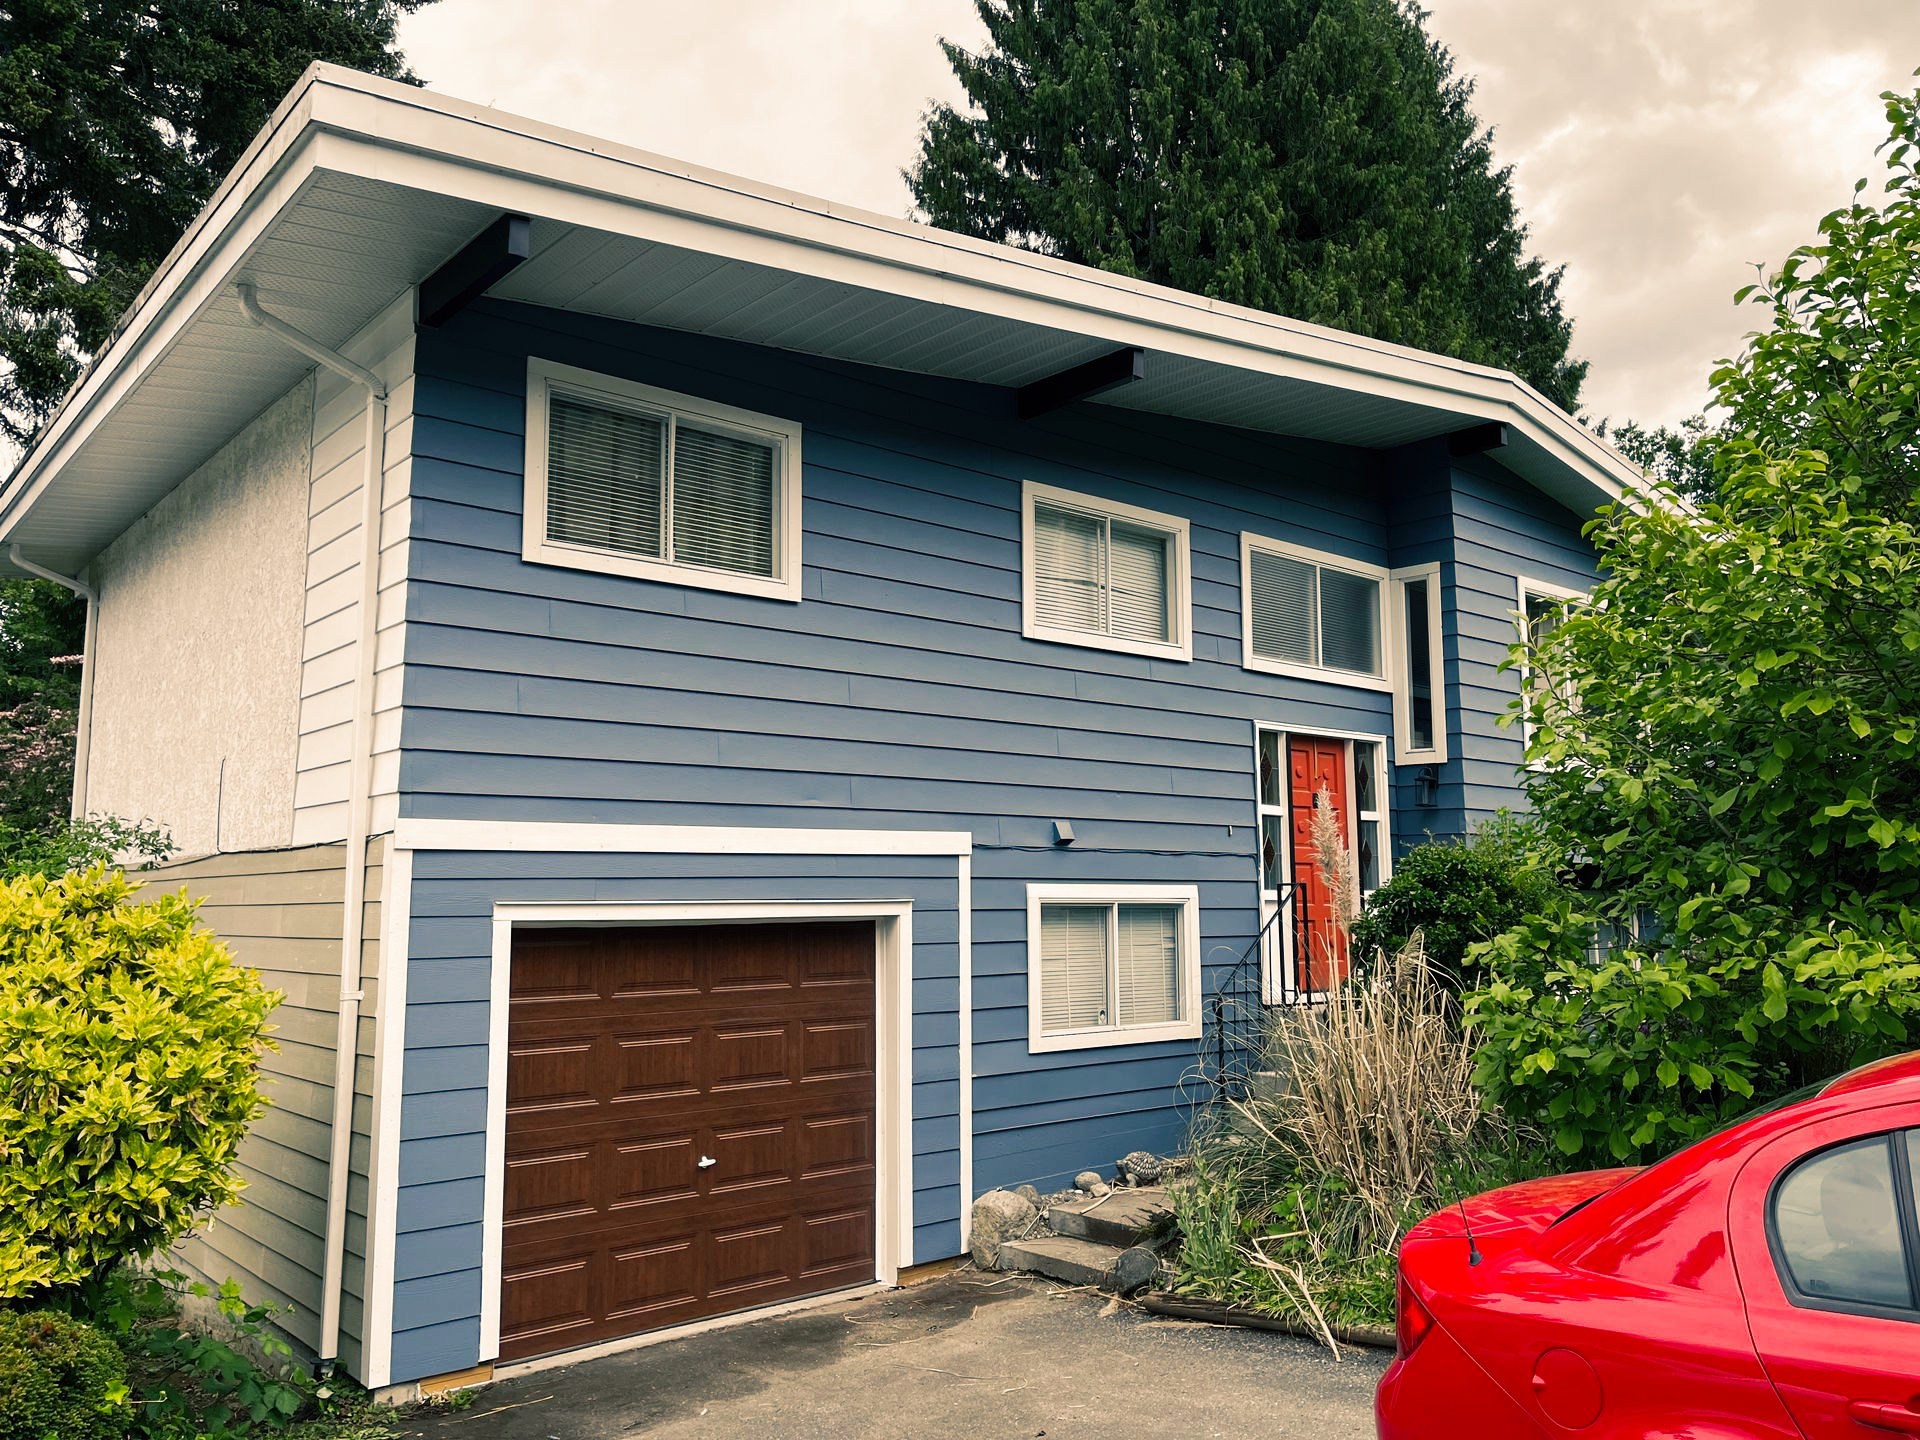
A two-car garage represents between 400 and 600 square feet of conditioned, enclosed space that often stores items that could fit elsewhere or vehicles that sit outside anyway. Converting that area into a home office, guest suite, fitness room, media room, or hobby space produces functional living area without the cost and permitting complexity of a full addition. South MC Remodeling and Renovation LLC manages garage conversions in Magnolia by transforming concrete-floored storage into finished rooms that match the flooring, trim, and finishes of your existing home.
The conversion process includes insulating exterior walls to meet energy code requirements, installing climate control so the space remains comfortable year-round, replacing the garage door opening with a wall and windows, and running electrical circuits to support lighting, outlets, and any specialized equipment. Flooring is installed over the existing slab after moisture barriers and underlayment address the concrete's uneven surface and potential for vapor transmission.
Request a property evaluation to discuss layout options, utility access, and how the conversion integrates with your home's existing floor plan.

Why Garage Conversions Work for Adding Space
Garage conversions leverage existing structure, roof, and foundation, eliminating the need to pour new slabs, frame new walls, or extend rooflines. The work focuses on finishing interior surfaces, upgrading insulation and HVAC capacity, and matching architectural details so the converted space feels like an original room rather than a repurposed garage. Flooring, baseboards, door casings, and paint colors are selected to align with adjacent interior spaces, and windows are sized and placed to provide natural light without compromising wall space needed for furniture or equipment.
After the conversion is complete, the former garage functions as a fully climate-controlled room with finished walls, comfortable flooring, and electrical capacity for computers, entertainment systems, or fitness equipment. You'll notice that the space stays at the same temperature as the rest of the house, soundproofing reduces noise transfer between the converted area and adjacent rooms, and architectural details make it difficult to identify the room's previous use.
Projects also address code requirements for egress windows if the conversion creates a bedroom, and HVAC adjustments ensure the added square footage doesn't overtax your existing system. Some conversions include bathroom additions if plumbing access is nearby, while others focus solely on creating dry living space.
What Property Owners Usually Ask
Property owners considering garage conversions want to know how the project affects home value, what systems need upgrading, and whether the conversion can be reversed if future buyers prefer garage parking.
How does a garage conversion affect resale value compared to keeping the garage intact?
In Magnolia, where many homes have three-car garages or ample driveway space, conversions that add functional living area often increase value, particularly when the work is finished to match the home's existing quality and style.
What insulation upgrades are required to make a garage comfortable year-round?
Exterior walls typically need spray foam or batt insulation between studs, and the garage door opening gets fully framed and insulated once the door is removed, bringing thermal performance in line with the rest of the house.
When does a conversion require HVAC system upgrades versus just extending existing ductwork?
If your current system has capacity to spare, extending ductwork may suffice, but conversions adding 400-plus square feet often benefit from a supplemental mini-split system to avoid overworking the central unit during peak heating or cooling months.
How do you address the concrete slab so finished flooring looks and feels like the rest of the home?
Moisture barriers are installed over the slab, followed by underlayment that levels minor irregularities, then finished flooring like laminate, engineered hardwood, or luxury vinyl plank that matches adjacent rooms.
What determines whether a garage conversion needs a building permit in Montgomery County?
Most conversions require permits because they involve electrical work, HVAC modifications, and structural changes to exterior walls, and inspections ensure the finished space meets current building and energy codes.
South MC Remodeling and Renovation LLC coordinates all phases of garage conversion work, from initial planning and permit acquisition through final construction and finish details. Arrange a consultation to discuss how converting your garage creates the additional space your family needs without the expense and timeline of building an addition.