Showers Designed for
Accessibility and Luxury
Walk-In Showers in Magnolia and throughout Montgomery County for bathrooms with tub-shower combinations that no longer suit daily bathing needs
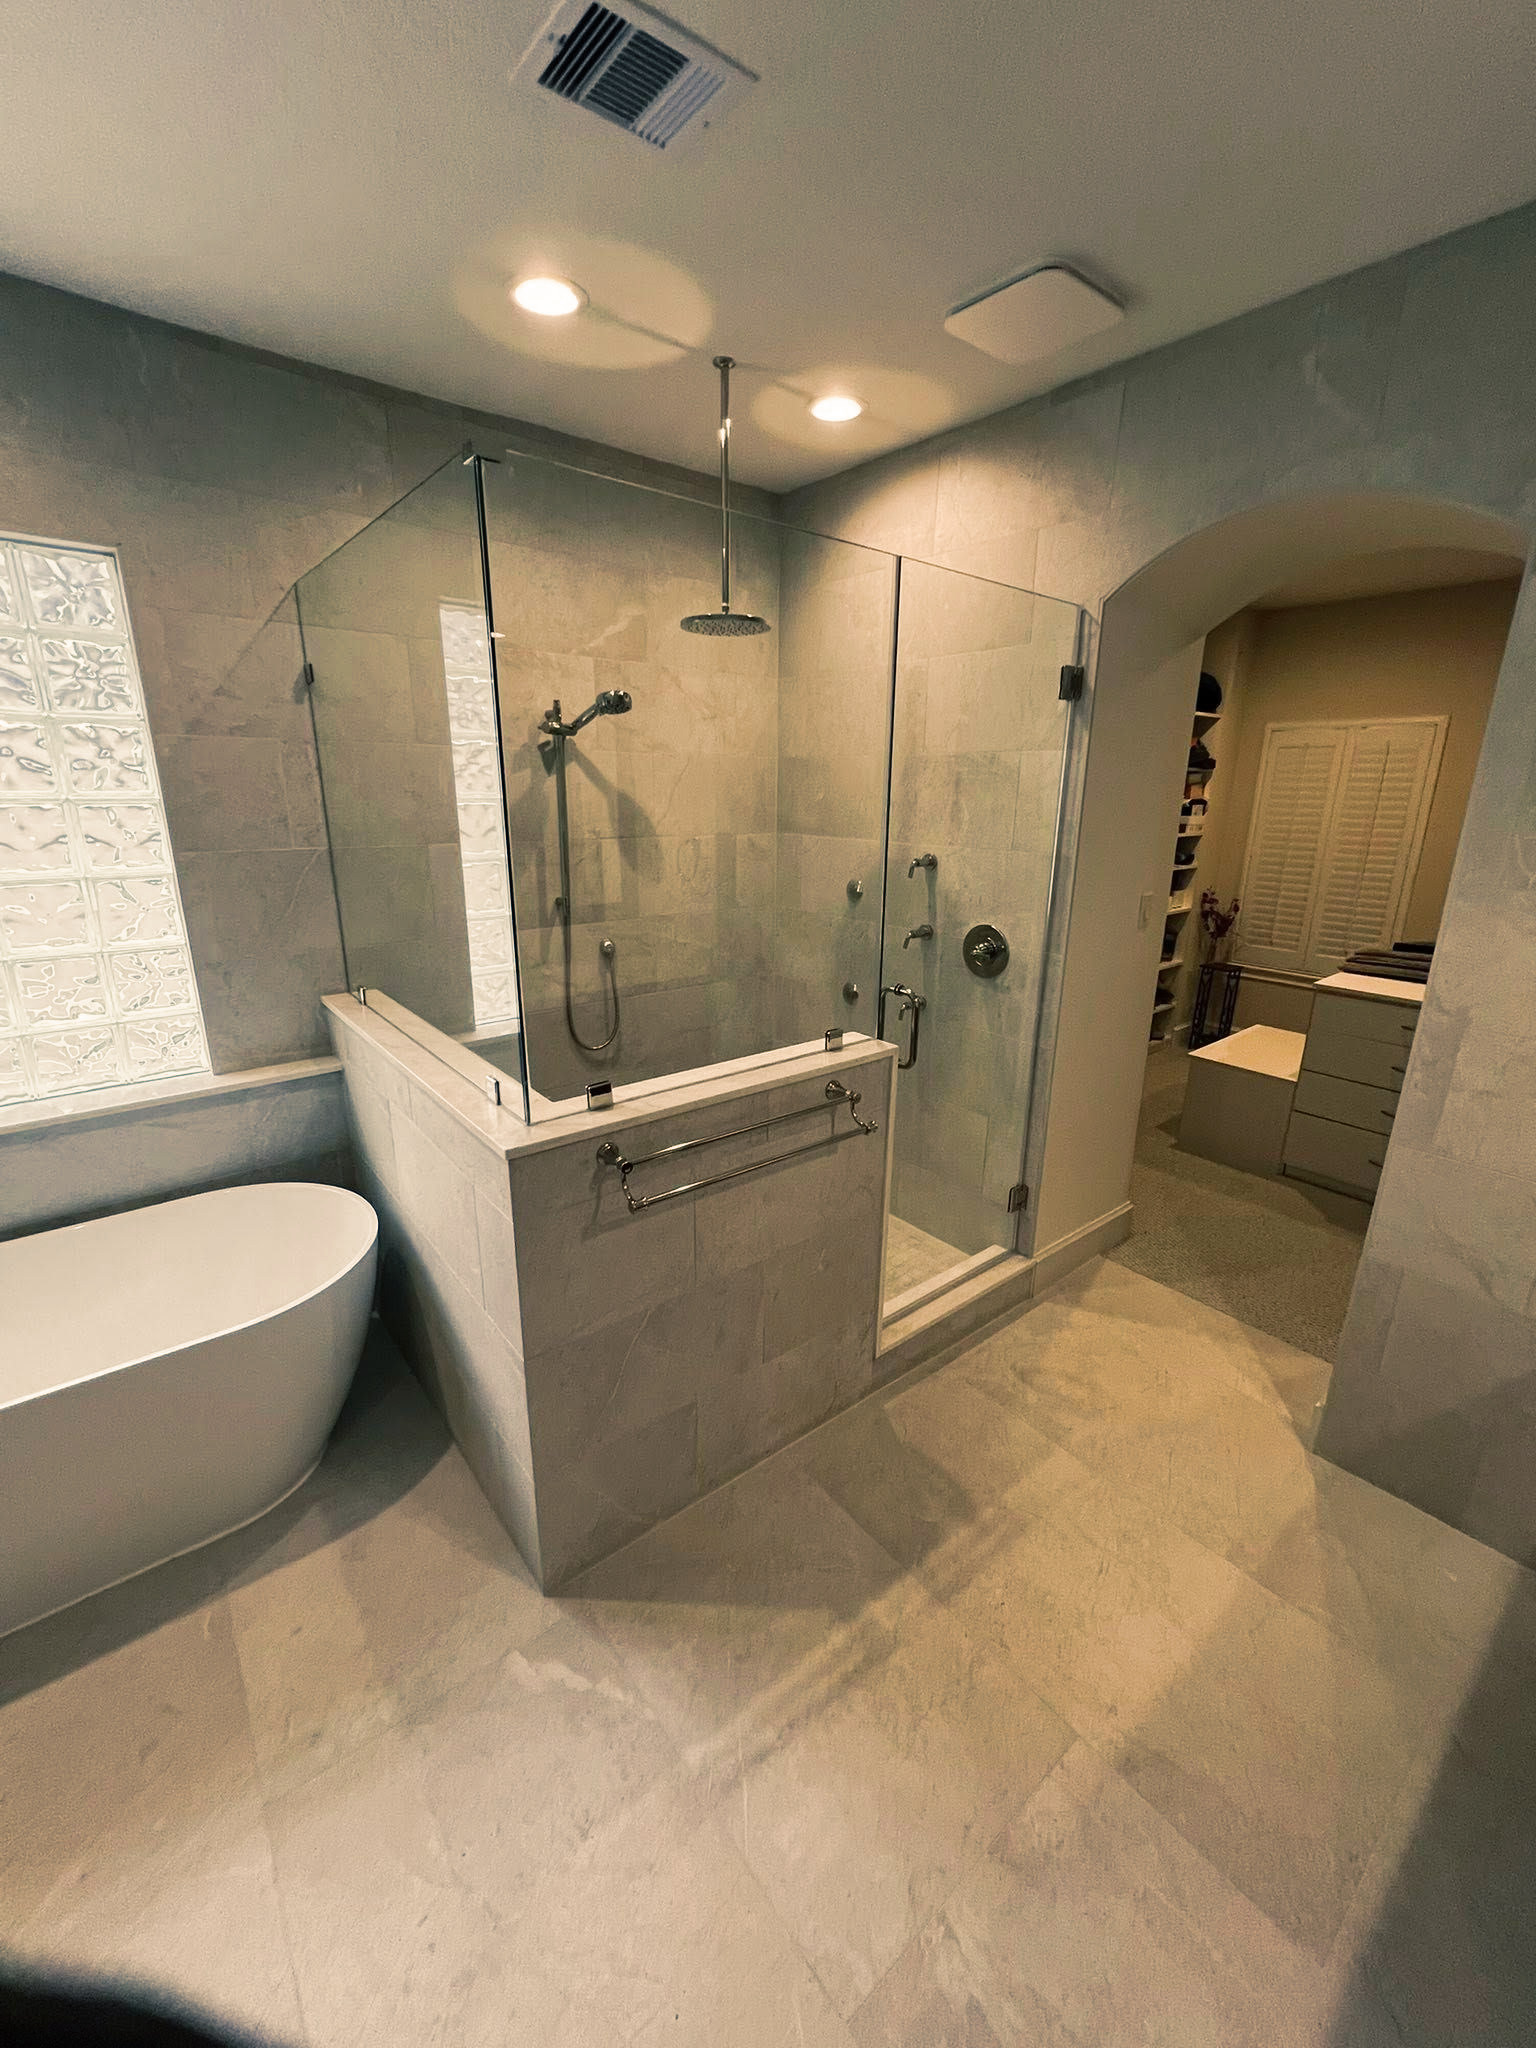
Stepping over a high bathtub edge every morning increases slip risk and limits accessibility as household needs change over time. Walk-in showers eliminate that barrier while offering customization in tile, glass enclosures, built-in niches, benches, and fixture placement. South MC Remodeling and Renovation LLC designs and installs custom walk-in showers in Magnolia using premium materials such as large-format porcelain, marble, natural stone, and decorative tile options selected to complement overall bathroom design and homeowner preferences.
Walk-in shower installation removes the existing tub or shower unit, modifies the floor pan to accommodate new drain placement, and builds a custom base with a threshold low enough to step over comfortably. Frameless glass enclosures are installed to contain water spray without metal tracks that trap soap scum, and tile is set with waterproof membranes underneath to prevent leaks and subfloor damage.
Request a bathroom assessment to review shower dimensions, tile options, and fixture configurations suited to your space.
What Proper Walk-In Shower Installation Includes
Custom walk-in showers are built with sloped floors that direct water toward the drain without pooling, eliminating standing water that promotes mold growth. Built-in niches provide recessed storage for toiletries, keeping bottles and containers off the shower floor and within easy reach. Benches are tiled to match surrounding walls, offering a seated option for shaving or resting without requiring separate installation of grab bars or unstable add-on seats.
After installation, you notice water that drains immediately without collecting in corners, glass that wipes clean without mineral buildup along metal seams, and grout lines that resist staining due to proper sealing and material selection. Showerheads and controls are positioned at heights that eliminate the need to stretch or bend awkwardly, and tile surfaces remain slip-resistant even when wet. The shower accommodates movement comfortably, with enough space to turn without brushing against walls.
Projects include demolition of the existing tub or shower, installation of the new shower base and wall tile, and mounting of glass enclosures and fixtures. Licensed plumbing subcontractors are coordinated when drain relocations or valve replacements are required. Walk-in shower installations do not include full bathroom remodeling unless specified, but tile and fixture selections are designed to complement existing vanities and flooring.

What Property Owners Usually Ask
Walk-in shower installations generate questions about materials, accessibility features, and how custom designs improve daily use compared to standard tub-shower combinations. The following answers clarify what the process involves.
What tile materials work best for walk-in showers with daily use?
Large-format porcelain reduces grout line density, minimizing maintenance and moisture penetration, while natural stone adds texture but requires sealing to prevent water stains and etching from soap residue.
How do built-in niches improve shower functionality without adding clutter?
Niches are recessed into the wall during construction, providing storage that does not protrude into the shower space, and tile installation within the niche matches the surrounding wall for a seamless appearance.
When should a bench be included in a walk-in shower design?
Benches improve accessibility for users who prefer seated showering, provide a surface for shaving or resting, and add visual interest without requiring additional square footage when planned during the initial layout.
What distinguishes frameless glass enclosures from framed options?
Frameless glass eliminates metal tracks where mold and soap scum accumulate, creating a cleaner appearance and simplifying maintenance, though it requires thicker glass panels to maintain structural integrity.
How does shower floor slope affect water drainage in Magnolia bathrooms?
Proper slope directs water toward the drain without creating a sharp incline that feels unstable underfoot, and the gradient prevents pooling that leads to mildew growth and prolonged drying times.
South MC Remodeling and Renovation LLC tailors every walk-in shower to your specific bathroom dimensions and daily bathing preferences, coordinating tile installation, glass fabrication, and plumbing work to ensure the finished shower operates smoothly and enhances the room's overall design. Set up a consultation to discuss shower size, tile patterns, and fixture placements that match your accessibility and aesthetic goals.