Workspaces Built to Support
Daily Operations
Small Commercial Renovations in Magnolia and across Montgomery County for businesses needing updated interiors without extended closures
South MC Remodeling and Renovation LLC handles tenant improvement and interior renovation projects designed for offices, retail spaces, and other commercial properties where downtime affects revenue. The work focuses on upgrading layouts, finishes, and customer-facing environments while coordinating schedules to keep your business accessible. Projects include custom millwork installation, specialty flooring systems, architectural wall features, and cabinetry designed to meet the functional demands of commercial interiors.
Small commercial renovations address outdated finishes, inefficient floor plans, and worn surfaces that no longer reflect your brand or support your operations. The process involves evaluating existing space constraints, selecting materials that withstand high traffic and daily use, and sequencing work to avoid disrupting client appointments or business hours. Montgomery County businesses often need renovations completed in phases, allowing certain areas to remain operational while others are under construction.
Schedule a walkthrough to review layout options and material selections tailored to your business requirements.
What Proper Commercial Interior Work Requires
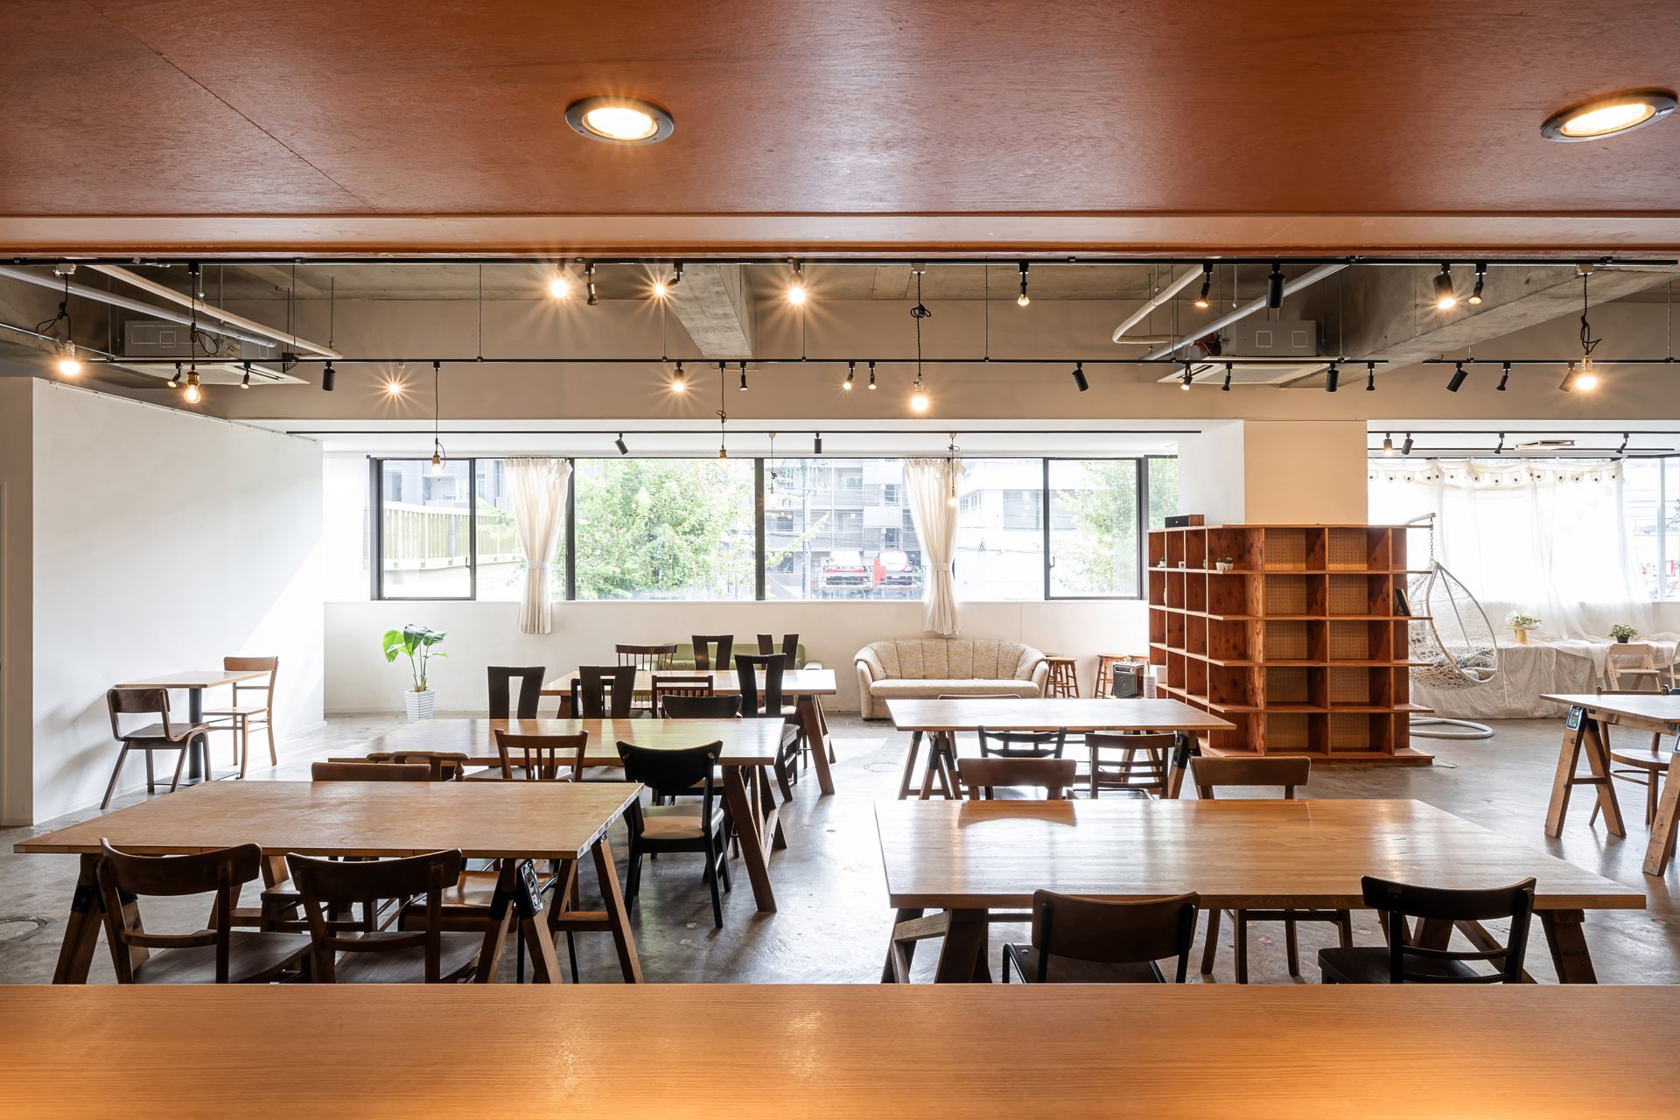
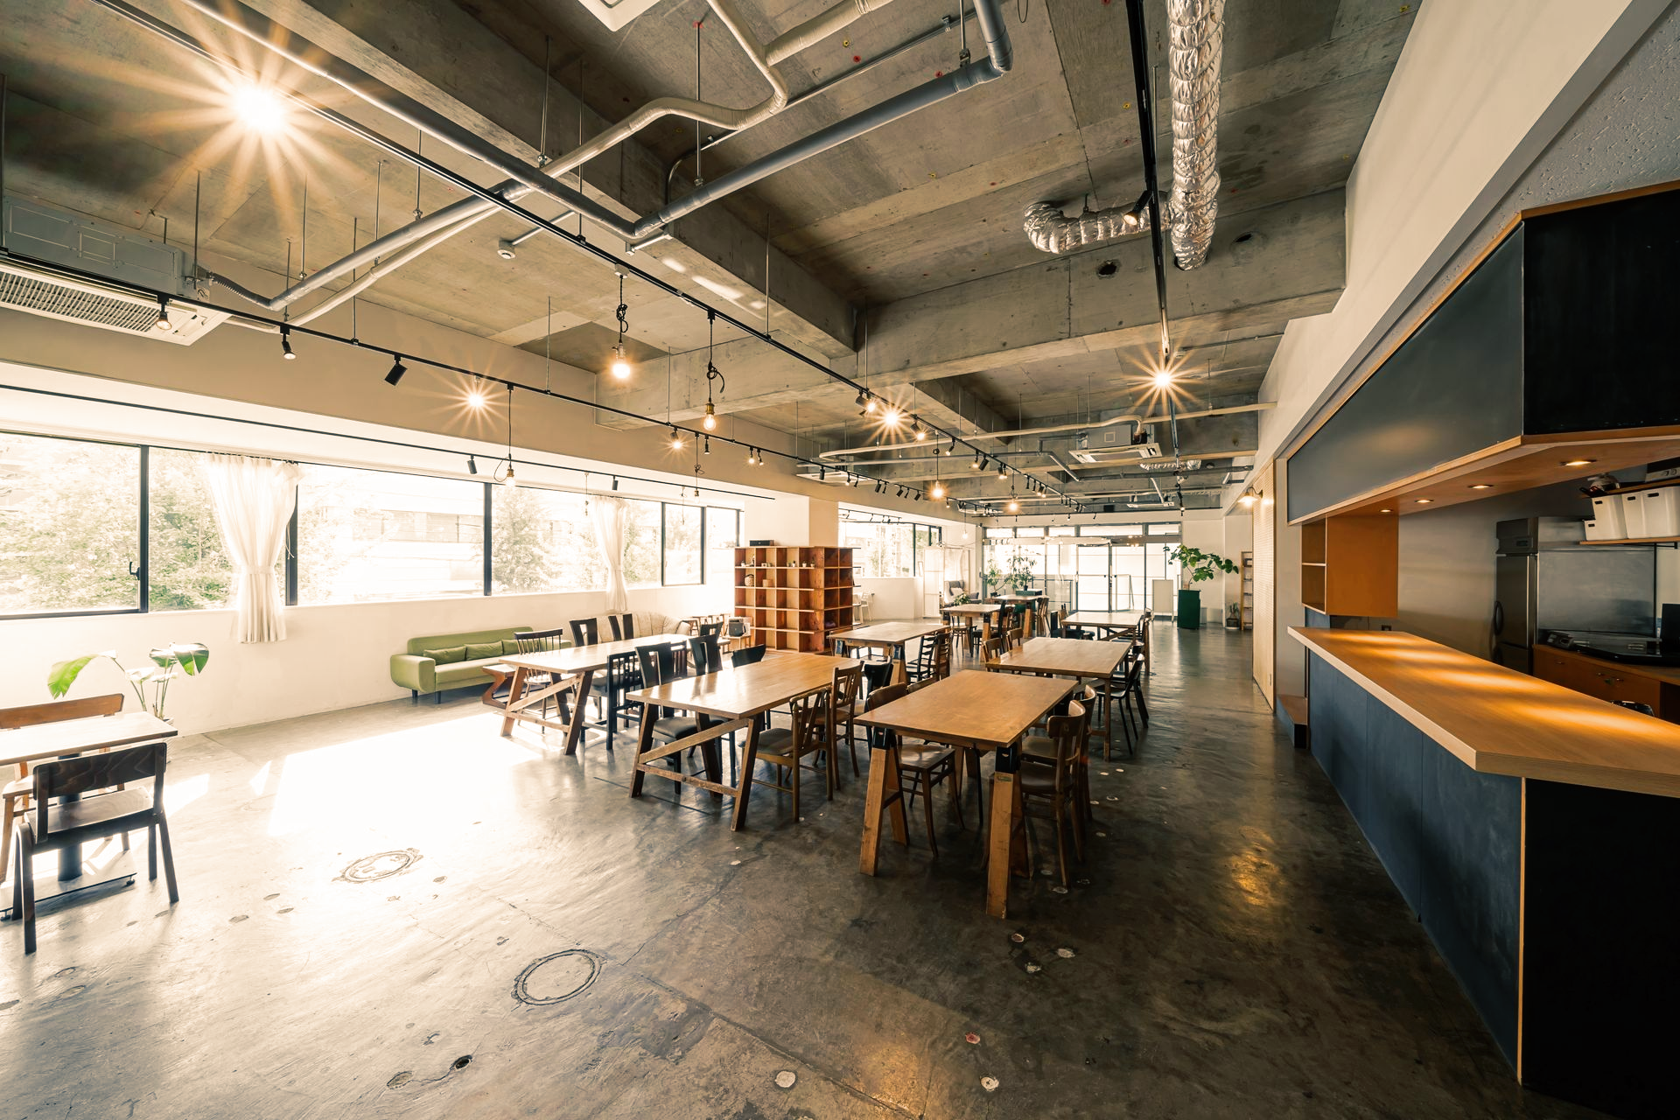
Tenant improvement projects begin with an assessment of your current layout, identifying which walls can be relocated, where electrical and data lines need rerouting, and what finishes will hold up under the specific conditions of your business. Custom millwork gets fabricated to exact dimensions, ensuring reception desks, display shelving, and built-in storage fit precisely within existing structural constraints. Flooring selections account for foot traffic patterns, maintenance schedules, and slip resistance requirements in customer-facing areas.
Once the work is complete, you'll notice cleaner sightlines, improved traffic flow, and finishes that withstand the wear patterns typical in commercial settings. Architectural wall features provide visual interest without sacrificing durability, and updated lighting integrates with new ceiling planes to eliminate shadows in workspaces. Cabinetry and millwork remain stable under repeated use, and flooring maintains its appearance despite daily cleaning protocols and heavy foot traffic.
Every project includes coordination with your schedule to determine which areas get renovated first, how access points remain available during construction, and what temporary accommodations might be needed. Work progresses in defined stages, allowing you to review finishes before moving to the next phase and ensuring that disruptions remain predictable and manageable throughout the renovation timeline.
Questions Before Starting Your Project
Commercial renovations require careful planning to balance business continuity with construction needs, and understanding the process helps you prepare for what happens during each phase of the work.
How is the renovation scheduled to minimize business disruption?
Work gets sequenced so high-traffic areas remain accessible, with construction confined to off-hours or phased by section, allowing portions of your business to stay open while others are updated.
What types of finishes hold up best in commercial environments?
Materials are selected based on expected foot traffic, cleaning frequency, and exposure to moisture or impact, with options like large-format porcelain tile, commercial-grade luxury vinyl plank, and sealed wood finishes that resist staining and wear patterns common in Magnolia retail and office spaces.
Why does custom millwork matter in commercial interiors?
Built-in cabinetry, reception desks, and display features get designed to fit your exact space and brand requirements, eliminating gaps and awkward transitions while providing storage and workspace solutions that freestanding furniture cannot achieve.
What happens if existing utilities need relocation during layout changes?
Electrical, data, and HVAC systems are evaluated before walls are moved, with necessary rerouting coordinated to meet code requirements and ensure that outlets, lighting, and climate control remain functional throughout the renovated space.
How long does a typical small commercial renovation take?
Timelines depend on square footage, scope of structural changes, and material lead times, but most tenant improvement projects for small offices or retail spaces complete within four to eight weeks when phased to accommodate ongoing business operations.
South MC Remodeling and Renovation LLC coordinates every stage of commercial interior work to meet the functional demands of your business while delivering finishes that reflect the quality your clients expect. Request an on-site consultation to review layout adjustments and material options suited to your space.